Save 10% for Veterans & First Responders
Essential Guide to Retaining Walls: Design, Materials, and Installation Tips
Build Stronger Landscapes
Expert Retaining Walls in Lawrenceville, GA
Design, Materials, and Installation Insights
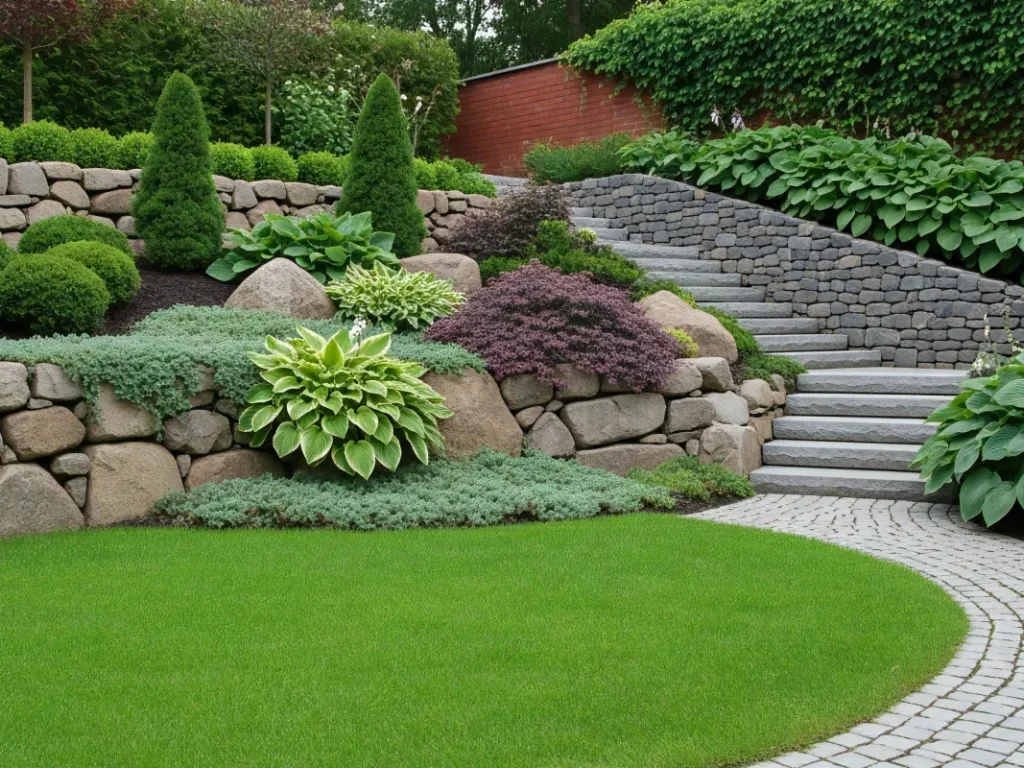
What Are Retaining Walls and Why Do You Need Them?
Property owners frequently search for solutions to manage sloped terrain, prevent soil erosion, and create usable outdoor spaces. Retaining walls serve as structural barriers designed to hold back soil and create level areas on properties with elevation changes. These essential landscape features prevent erosion, manage water drainage, and transform challenging terrain into functional spaces.
In Lawrenceville, heavy spring rainfall and Georgia’s red clay composition create unique soil movement challenges. Properties with slopes often experience erosion during storms, washing away topsoil and damaging foundations. A properly engineered wall system addresses these environmental factors while adding visual appeal to residential and commercial properties.
The primary functions include stabilizing slopes to prevent landslides, creating terraced garden beds on hillsides, defining property boundaries on uneven lots, protecting structures from soil pressure, and managing stormwater runoff patterns. Beyond functionality, these structures enhance property value by converting unusable slopes into attractive outdoor living areas, patios, or planting beds.
When considering wall construction, understanding load-bearing requirements becomes critical. The structure must withstand lateral soil pressure, which increases with wall height and soil moisture content. Professional assessment determines whether your project requires simple gravity-based construction or engineered solutions with reinforcement systems.
Choosing the Right Materials for Durability and Aesthetics
Material selection directly impacts wall longevity, maintenance requirements, and overall project costs. Each option presents distinct advantages depending on site conditions, aesthetic preferences, and budget considerations. Understanding material characteristics helps property owners make informed decisions aligned with project goals.
Concrete blocks offer versatility and strength for walls of various heights. Interlocking systems provide stability without mortar, while split-face units mimic natural stone appearance. Concrete withstands Georgia’s humid climate and temperature fluctuations without deteriorating. Installation proceeds quickly compared to stone, reducing labor costs while maintaining structural integrity.
Natural stone delivers timeless beauty and exceptional durability. Fieldstone, granite, and limestone create rustic or refined appearances depending on selection and installation techniques. Stone walls require skilled craftsmanship for proper fitting and stability. The material’s thermal mass helps moderate temperature fluctuations, and its natural appearance blends seamlessly with surrounding landscapes.
Poured concrete provides maximum strength for tall walls or challenging soil conditions. This method allows custom shapes and heights while accommodating reinforcement systems. Surface treatments such as stamping, staining, or veneering transform plain concrete into attractive architectural features. The monolithic construction eliminates joints where water infiltration typically occurs.
Timber presents an economical option for shorter walls in garden settings. Pressure-treated lumber resists rot and insect damage, though replacement becomes necessary after 15 to 20 years. Wood creates warm, natural aesthetics suitable for informal landscapes. Proper drainage installation behind timber walls prevents premature deterioration from moisture exposure.
Structural Considerations for Long-Term Performance
Proper engineering separates functional walls from structures prone to failure. Height, soil type, drainage patterns, and surcharge loads all influence design requirements. Walls exceeding four feet typically require professional engineering to ensure safety and code compliance. Understanding these principles prevents costly repairs and premature failure.
Foundation depth and width establish stability for the entire structure. The base must extend below the frost line and rest on undisturbed, compacted soil. Foundation width generally equals one-half to two-thirds of wall height, distributing weight and resisting overturning forces. Inadequate foundations cause settling, tilting, and eventual collapse regardless of wall material quality.
Drainage systems prevent hydrostatic pressure buildup behind walls. Water accumulation increases lateral force exponentially, pushing structures forward and causing failure. Perforated drain pipes installed at the base, surrounded by gravel backfill, channel water away from the wall. Weep holes at regular intervals provide additional moisture escape routes, preventing pressure accumulation during heavy rainfall.
Batter, or backward lean, enhances stability by directing forces into the retained soil mass. Most walls incorporate a setback of one inch per foot of height. This slight angle works with gravity rather than against it, reducing overturning tendency. Vertical walls require stronger foundations and reinforcement to resist the same soil pressures.
Geogrid reinforcement extends load-bearing capacity for taller installations. These synthetic fabric layers anchor into the soil mass behind the wall, creating a gravity structure that distributes forces over a larger area. Reinforcement placement follows engineering specifications based on soil conditions and wall height. This technology enables construction of walls exceeding 20 feet where unreinforced systems would fail.
Step-by-Step Construction Methodology
Successful installation begins with thorough site preparation. Mark the wall location with stakes and string, accounting for wall thickness and any required setbacks from property lines or utilities. Contact utility location services before excavation to prevent damage to underground lines. Remove vegetation, topsoil, and debris from the construction area to expose stable subsoil.
Excavate the foundation trench to specified depth and width. The trench bottom must be level and firmly compacted. In areas with poor soil conditions, excavate deeper and backfill with crushed stone for improved bearing capacity. Compact the base material in lifts using a mechanical compactor to prevent future settling. A solid foundation prevents most wall failures.
Install the first course with meticulous attention to level and alignment. This base row determines the accuracy of all subsequent courses. Use a long level and check frequently in both directions. Bury the first course partially or completely below grade to anchor the wall and prevent forward movement. Proper base course installation cannot be overstated in importance.
Place drainage systems before backfilling. Position perforated pipe at the foundation level with perforations facing downward. Slope the pipe to direct water toward drainage outlets. Surround the pipe with clean gravel, extending several inches above the pipe. This drainage layer prevents fine soil particles from clogging the system while facilitating water movement.
Build subsequent courses according to manufacturer specifications or design plans. Stagger vertical joints between courses to distribute loads and prevent weak planes. Check level and alignment frequently as the wall rises. Sweep off debris from each course before placing the next to ensure proper seating. Backfill in lifts as construction progresses, compacting thoroughly to prevent voids that could lead to settling.
Cap the wall to prevent water infiltration and provide finished appearance. Capstones should overhang slightly to direct water away from wall faces. Secure caps with construction adhesive to prevent displacement. Proper capping extends wall life by minimizing freeze-thaw damage and keeping moisture out of wall cores.
Partner with Experienced Builders for Lasting Results
While understanding design and installation principles proves valuable, successful wall construction demands experience, equipment, and technical knowledge. Complex projects involving significant height changes, poor soil conditions, or proximity to structures require professional assessment and execution. Attempting advanced installations without proper expertise often results in structural failure, property damage, and safety hazards.
Working with qualified construction professionals ensures compliance with local building codes and engineering requirements. Permits may be necessary depending on wall height and location. Professional builders navigate permitting processes, obtain required inspections, and guarantee work meets regulatory standards. This compliance protects property owners from liability and future complications during property transactions.
The construction team brings specialized equipment essential for efficient, accurate installation. Mechanical compactors, excavation machinery, laser levels, and material handling equipment enable proper execution of critical steps. Attempting large projects with inadequate tools compromises quality and safety while extending project timelines significantly.
Established builders maintain relationships with material suppliers, often accessing better pricing and ensuring material availability. Their experience with various products guides selection based on site-specific conditions rather than marketing claims. This knowledge prevents costly mistakes such as choosing inappropriate materials for soil types or drainage conditions present on your property.
When evaluating construction partners, verify licensing, insurance coverage, and references from similar projects. Request detailed proposals outlining materials, construction methods, timelines, and warranties. Quality builders provide transparent communication throughout the process and stand behind their work with solid guarantees.
Choosing the right construction partner transforms challenging terrain into functional, attractive outdoor spaces that enhance property value for decades. Professional installation protects your investment through proper engineering, quality materials, and proven construction techniques. For property owners in Lawrenceville seeking reliable wall construction solutions, partnering with experienced professionals delivers results that withstand Georgia’s environmental challenges while creating landscapes you can enjoy for years to come.